

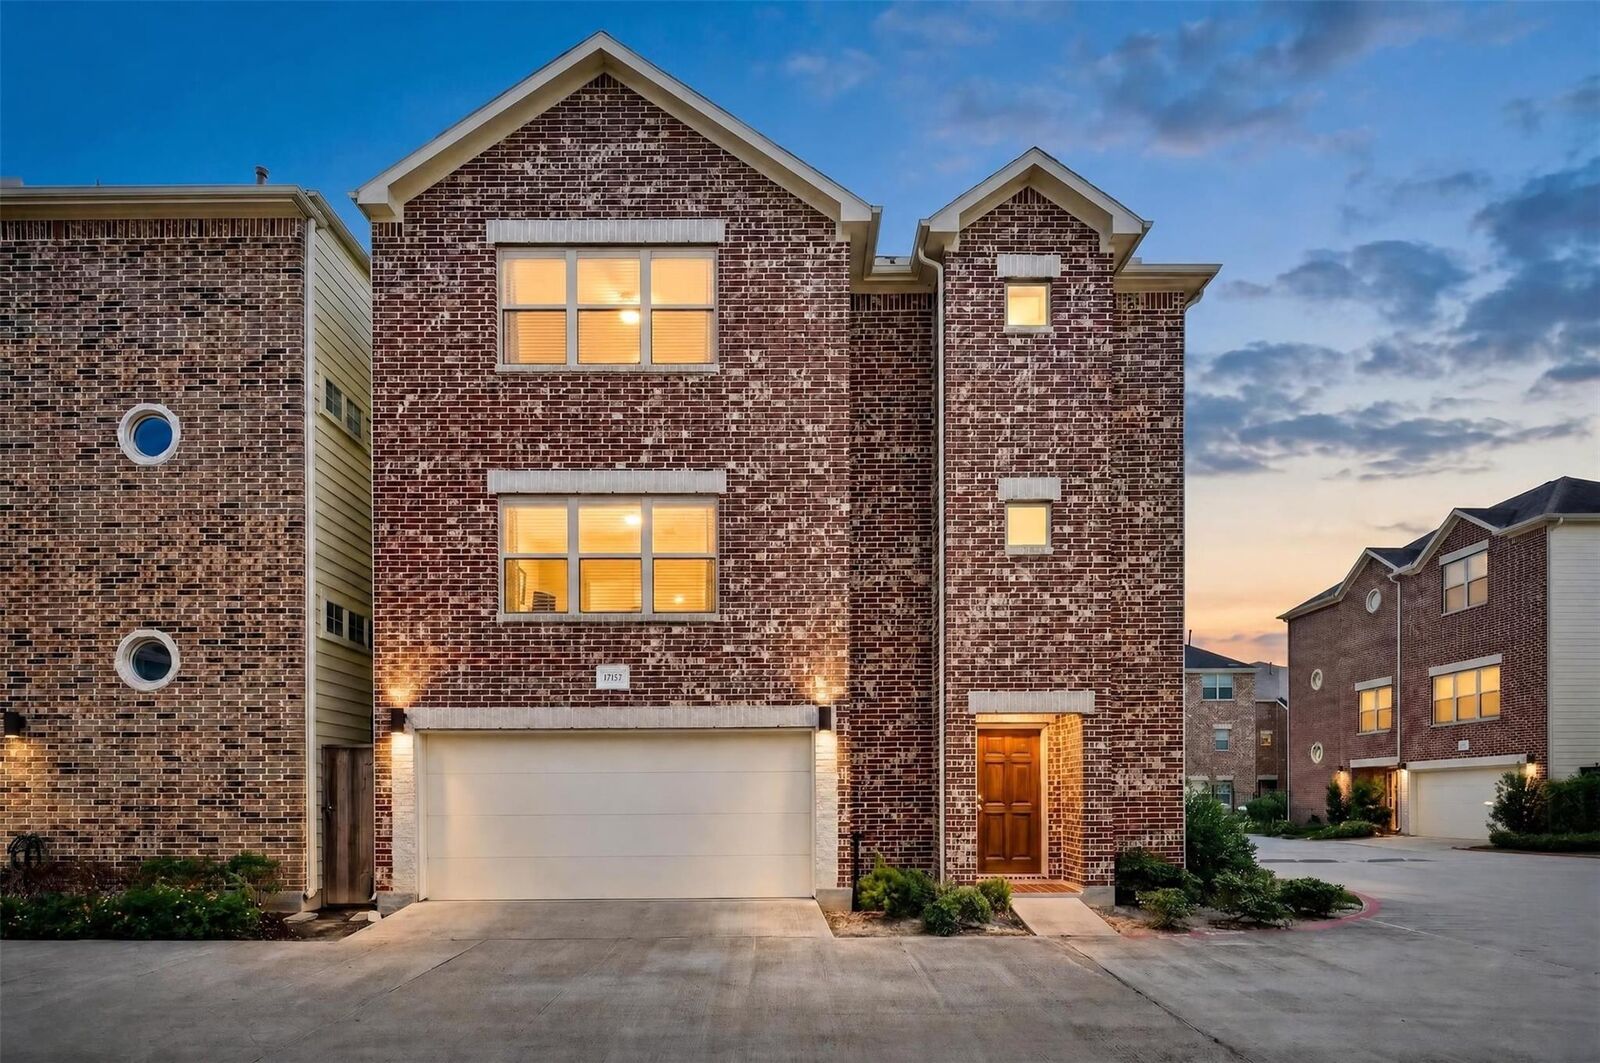
Listing Courtesy of: HOUSTON / Listed By: Ashlan Leonard, Corcoran Prestige Realty
11509 Main Ash Drive Houston, TX 77025
Active (40 Days)
$2,300 (USD)
Description
MLS #:
61230128
61230128
Lot Size
1,398 SQFT
1,398 SQFT
Type
Rental
Rental
Year Built
2018
2018
Style
Traditional
Traditional
School District
27 - Houston
27 - Houston
County
Harris County
Harris County
Community
Contemporary Main Plaza Partia
Contemporary Main Plaza Partia
Listed By
Ashlan Leonard, Corcoran Prestige Realty
Source
HOUSTON
Last checked Nov 2 2026 at 3:42 PM GMT+0000
HOUSTON
Last checked Nov 2 2026 at 3:42 PM GMT+0000
Bathroom Details
- Full Bathrooms: 2
- Half Bathroom: 1
Interior Features
- Dryer Included
- Refrigerator Included
- Washer Included
- Dishwasher
- Microwave
- Disposal
- Laundry: Washer Hookup
- Laundry: Gas Dryer Hookup
- Laundry: Electric Dryer Hookup
- High Ceilings
- En-Suite Bath
- Walk-In Closet(s)
- Windows: Window Coverings
- 1 Bedroom Down - Not Primary Br
- Washer
- Refrigerator
- Dryer
- Full Size
- Gas Oven
- Gas Range
- Primary Bed - 3rd Floor
- Laundry: Gas Dryer Connections
- Storage
- 2 Bedrooms Up
- Exhaust Fan
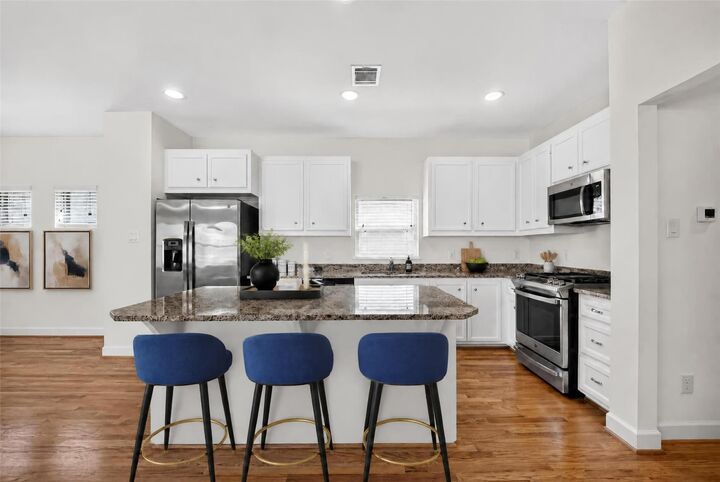
Kitchen
- Kitchen Open to Family Room
- Pantry
- Pots/Pans Drawers
- Kitchen Island
Subdivision
- Contemporary Main Plaza Partia
Lot Information
- 0 Up to 1/4 Acre
- Subdivided
- Back Yard
Property Features
- Fireplace: 1
- Fireplace: Gas
Heating and Cooling
- Natural Gas
- Electric
- Ceiling Fan(s)
Flooring
- Carpet
- Tile
- Wood
Utility Information
- Utilities: Trash Pickup, Cable Not Available
- Energy: Thermostat
School Information
- Elementary School: Shearn Elementary School
- Middle School: Pershing Middle School
- High School: Madison High School (Houston)
Garage
- Attached Garage
Parking
- Controlled Entrance
- Auto Garage Door Opener
- Total: 2
- Attached
- Garage Door Opener
Stories
- 3
Living Area
- 2,080 sqft
Location
Disclaimer: Copyright 2026 Houston Association of Realtors. All rights reserved. This information is deemed reliable, but not guaranteed. The information being provided is for consumers’ personal, non-commercial use and may not be used for any purpose other than to identify prospective properties consumers may be interested in purchasing. Data last updated 11/2/26 07:42



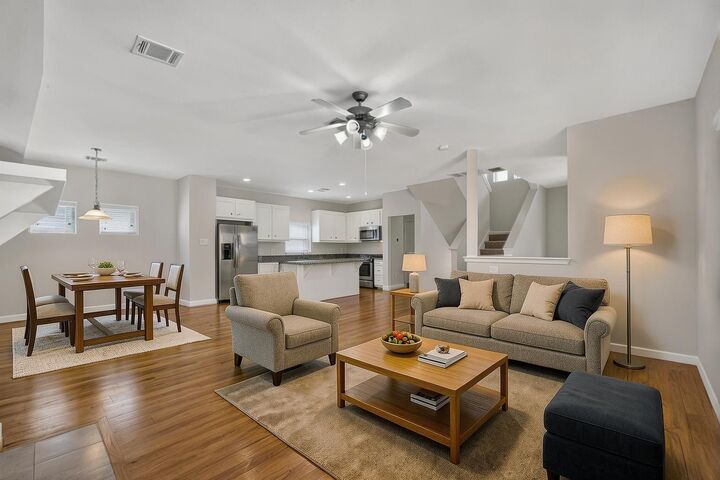
area. This spacious three-story home offers an open-concept living, dining, and kitchen area designed for
comfortable living and entertaining. The first floor features a versatile bedroom that can also be used as a
home office with an en-suite bathroom, while the third floor offers a spacious primary suite with two walk-in
closets, full bath, and an additional bedroom on that floor. Enjoy a 2-car garage, modern kitchen, and easy
access to shopping, dining, major roadways, and nearby Houston destinations. A wonderful opportunity to
lease a well-maintained home in a convenient location!